

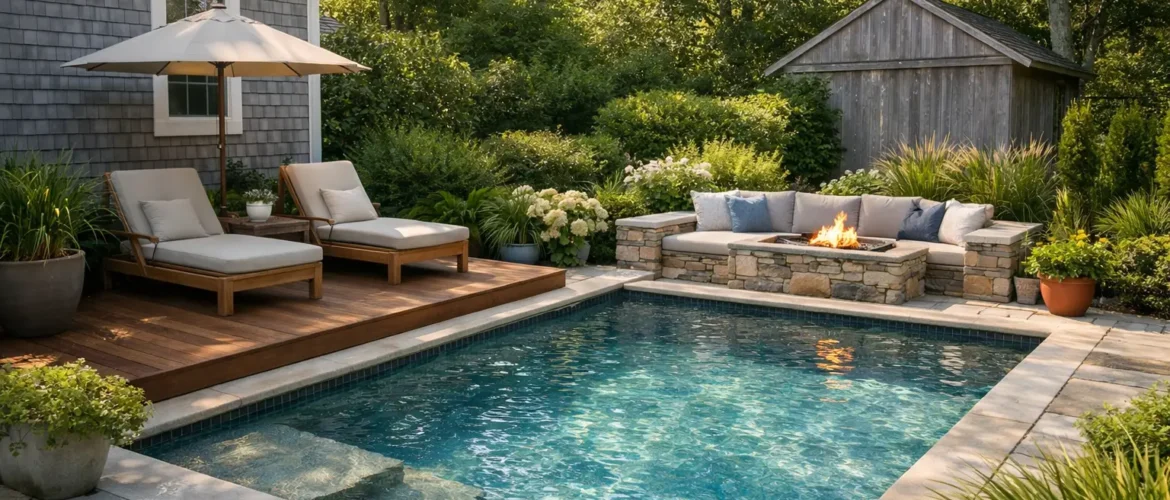
A smaller yard does not mean settling for an above-ground splash pool or giving up on a real inground swimming pool. The best small backyard pool ideas start with a simple shift in priorities: build for how your family will actually use the space. A compact pool can provide room to cool off, exercise, entertain, and relax while leaving space for a patio, grilling area, or lawn.
For Connecticut homeowners, the layout also needs to work with practical realities such as setbacks, grading, drainage, access for installation equipment, and the short but valuable summer season. The right pool shape, placement, and surrounding hardscape can make a tight backyard feel intentional rather than crowded.
Start With the Space You Can Actually Build In
Most homeowners begin by measuring the open area in the yard. That is useful, but it is not the final buildable footprint. Property-line setbacks, septic systems, utility easements, local zoning rules, overhead wires, and required safety barriers can all affect where a pool may go.
Access matters too. Fiberglass pool shells are delivered in one piece, so a contractor needs a workable path for the truck and crane. A narrow side yard does not automatically rule out a fiberglass pool, but it should be evaluated early. In some properties, removal and replacement of a fence section or careful crane placement solves the issue. In others, a different pool type may make more sense.
Before choosing a model, think about circulation around it. A pool that fills every available inch may look impressive on a plan, but it can leave too little room for chairs, a safe walking path, equipment access, or a proper safety cover. A compact pool with usable decking usually delivers a better backyard experience than a larger pool squeezed into a difficult layout.
Compact Fiberglass Pools Make Sense for Many Yards
A fiberglass pool is often an excellent fit for a smaller backyard because the shell arrives manufactured, smooth, and ready for installation. Many compact designs offer features that would consume too much space if they were added separately, including tanning ledges, built-in benches, entry steps, and swim-outs.
Rectangle pools are especially efficient. Their clean footprint fits naturally along a fence line, patio edge, or rear property boundary, and they leave predictable zones for decking and furniture. A compact rectangle can work as a family pool, a place to float, or an exercise pool when paired with a swim current.
Freeform designs can also work well, particularly when the yard has mature trees, curved landscaping, or an informal garden layout. The trade-off is that curved pool walls may create small, less useful pockets in the deck area. For a very tight site, straight lines are often easier to plan and furnish.
Depth deserves careful attention. A deep pool is not always a better pool, especially when the primary goal is casual swimming, play, and relaxation. A shallow-to-moderate depth profile can be more usable for families and may help contain excavation costs. If diving is a priority, the project needs a pool designed specifically for it, with the required depth and safety dimensions. Do not try to add a diving board to a compact pool that was not engineered for one.
Small Backyard Pool Ideas That Add Function
In a compact setting, every feature should earn its place. The most successful designs combine the pool with the activities your household values most.
Build in a tanning ledge or conversation bench
A tanning ledge creates a shallow place for young children to play under supervision, for adults to lounge in a chair, or for guests to sit with their feet in the water. A built-in bench along one side can serve a similar purpose without increasing the pool footprint. These features make a smaller pool feel more social because people can enjoy the water without needing to swim laps.
Create a small resort-style patio
You do not need a huge expanse of concrete to create an inviting outdoor area. A modest patio with two or four lounge chairs, a small dining table, or a built-in grilling station may be enough. Keep furniture scaled to the space. Oversized sectionals and bulky fire features can quickly make a small yard feel cluttered.
Consider a patio layout with one clear primary use. If entertaining is the priority, give the seating area the best location. If the pool is mostly for children and quiet family time, prioritize open deck space and easy supervision from the house.
Use the pool as the focal point, not one feature among many
Small yards benefit from restraint. A pool, clean decking, simple planting beds, and thoughtful lighting can look more polished than a design crowded with waterfalls, large raised walls, multiple structures, and too many materials.
That does not mean the project has to look plain. A subtle waterline tile, a raised planter, a pair of deck jets, or warm low-voltage landscape lighting can provide visual interest. The key is choosing one or two upgrades that match the home rather than adding every available feature.
Consider a plunge pool or exercise-focused design
For homeowners who want a place to cool down and unwind more than a large play area, a plunge-style pool can be a smart investment. These smaller pools can include seating, hydrotherapy jets, and heating for a longer season.
If fitness is the main goal, a narrow rectangular pool paired with a swim current may be more useful than a larger, deeper pool. This option depends on budget and equipment preferences, but it turns limited square footage into a dedicated workout space.
Make the Yard Feel Larger With Smart Design Choices
The pool itself is only part of the visual equation. Decking, fencing, planting, and sightlines influence whether the finished yard feels open or boxed in.
Choose deck materials and colors that connect with the house. Light, neutral concrete or pavers can visually expand the area, while a busy pattern may make it feel smaller. Use consistent materials where possible. Switching between several paver styles, stone colors, and edging types breaks up the space and can make a compact yard look disorganized.
Planting should soften the pool area without becoming a maintenance problem. Avoid locating messy trees or heavy-dropping shrubs close to the water. Low-maintenance evergreens, ornamental grasses, and carefully placed perennials can provide privacy and seasonal color. In Connecticut, a landscape plan should also leave room for snow storage, drainage, and winter access to pool equipment.
Privacy is often a concern in suburban neighborhoods. A combination of code-compliant fencing and layered landscaping can make the pool area feel more secluded. Just avoid creating dense barriers that block airflow, crowd the deck, or make it harder to monitor children in and around the pool.
Budget for the Whole Project, Not Just the Pool
A small pool can cost less than a large pool, but it is not a tiny project. Excavation, site access, electrical work, permits, fencing, decking, drainage, equipment, landscaping, and safety features all contribute to the total investment.
Some costs are tied closely to pool size, while others are relatively fixed. For example, a smaller shell may reduce excavation and material costs, but permits, mobilization, filtration equipment, and a safety barrier are still necessary. This is why comparing pool prices without reviewing the full scope can be misleading.
Decide early which items are essential on day one. A quality safety cover, reliable circulation equipment, a practical deck area, and proper drainage are worth prioritizing. Decorative upgrades such as fire features, elaborate water features, or outdoor kitchens can be added later if the site plan allows.
Financing may help homeowners build a complete, usable project rather than installing a pool first and postponing key safety or hardscape work. The right approach depends on your budget, timeline, and how long you plan to stay in the home.
Do Not Compromise on Safety and Service Access
Small pool areas can create the false impression that safety details are simpler. They are not. Connecticut homeowners still need to plan for required barriers, self-closing and self-latching gates, compliant alarms where applicable, and a pool cover designed for the installation.
Equipment placement should be considered during the design phase. Pumps, filters, heaters, and controls need a location that is accessible for service, protected from damage, and positioned according to local requirements. Hiding equipment behind a decorative screen is fine as long as technicians can still reach it easily and airflow is not restricted.
A well-fitted safety cover is particularly valuable in New England. It helps protect the pool during the off-season, keeps debris out, and supports safer winterization. Plan its anchors and surrounding deck area before the patio is poured rather than treating it as an afterthought.
Work With a Local Pool Contractor Before You Fall in Love With a Layout
Online inspiration is helpful, but a photo does not show soil conditions, slopes, utility locations, drainage patterns, or town-specific permit requirements. A site visit turns broad ideas into a buildable plan and helps prevent expensive redesigns after the project has started.
EZ Aqua Fiberglass Pools can help Connecticut homeowners evaluate compact fiberglass pool options, site conditions, decking needs, financing, and the long-term service requirements of the pool they choose. The best small backyard pool is not the one with the most features. It is the one that fits your property, your budget, and the way your family intends to use the backyard for years to come.